
10738 Eagle Ridge Drive Orland Park, IL 60467
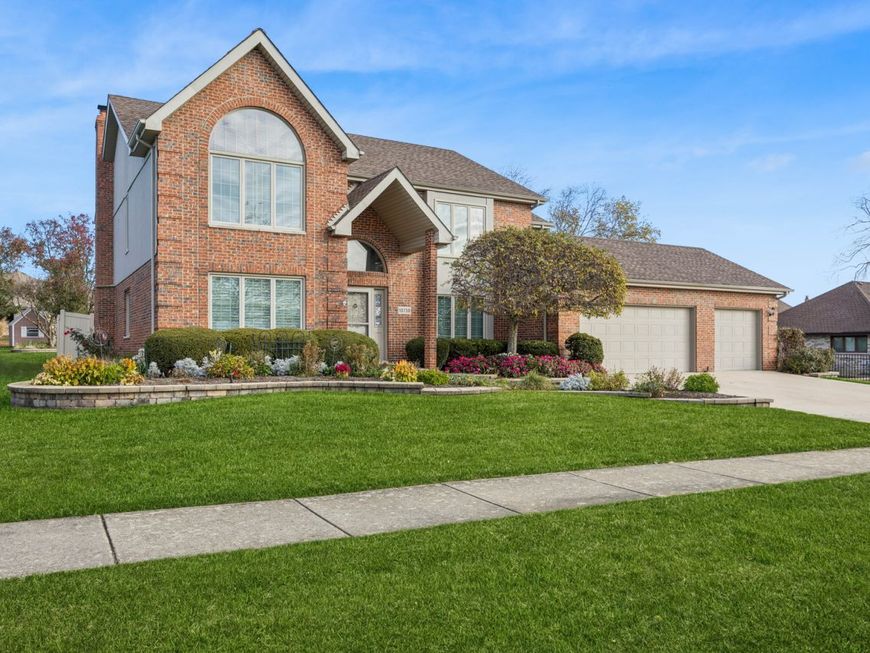
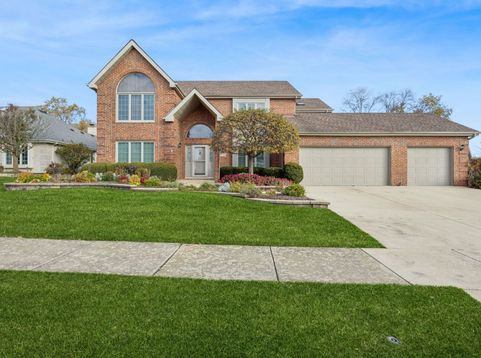
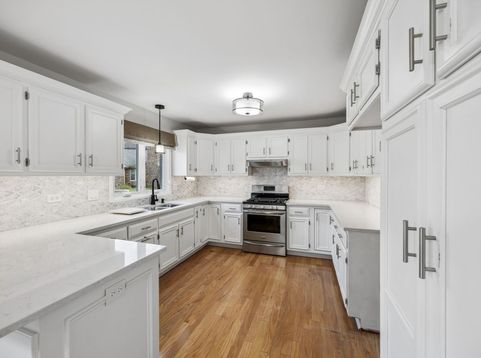
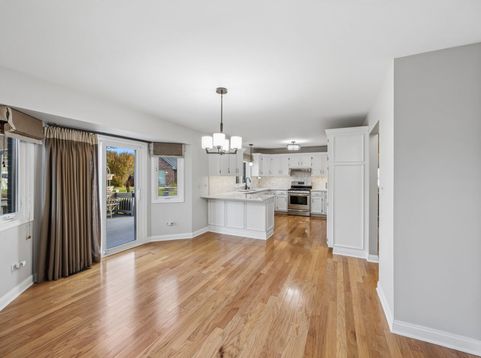
Welcome to this beautiful 5 bedroom, 3.5 bath home in the desirable Eagle Ridge subdivision! The main level offers a separate living room and dining room, along with a spacious family room featuring a cozy fireplace and built-in shelving. The kitchen opens to the family room, creating a wonderful gathering space for everyday living and entertaining featuring quartz countertops, SS appliances and a comfortable eating area. A 5th bedroom on the main level provides the perfect option for a home office or bedroom. The entire first floor features hardwood flooring and has been freshly painted, creating a bright and inviting atmosphere. Upstairs, the spacious primary suite offers two walk-in closets and private bath featuring double sinks, a separate soaking tub, and shower. Three additional generously sized bedrooms complete the second floor. The finished basement adds even more living and entertaining space, featuring a full bathroom with a walk-in steam shower and additional storage. The backyard offers beautiful views creating a lovely sense of space and openness. Enjoy the setting from the large maintenance free deck, or relax on the adjacent charming paver patio complete with a pergola draped in climbing vines creating a lovely outdoor retreat. A 3-car garage provides plenty of room for vehicles and additional storage. Eagle Ridge Park is conveniently located right across the street, with additional parking available. Ideally situated, close to shopping, restaurants and the I-80 corridor. This home offers a wonderful blend of comfort, space, and thoughtful features.

Baird & Warner Kimberly Litke 708.516.5236 Email
Property Details
Amenities
Feature Descriptions
Room Information
Schools
Disclaimer: The accuracy of all information regardless of source, including but not limited to square footage and lot size, is deemed reliable but not guaranteed nor warranted and should be personally verified through personal inspection by and/or with the appropriate professionals.
Location
See details and scored characteristics about this location.


Select a format below, new window will open and will prompt you to print.


AWARD WINNING SERVICES


GLOBAL REACH & HOME INSURANCE



Market Report
Sign up today to stay updated on what’s happening in your local real estate market.
